
Views
Address
2624 Sir Gawain Lane, Lewisville, TX
Price
$ 1,575,000
Property Attributes
- MLS#21163476
- TypeSingle Family
- Listing Status Active
- CountyDENTON
- CityLewisville
- NeighborhoodCastle Hills Ph II Sec C
- Zip75056
- StyleTraditional
- Year Built2010
- Price$ 1,575,000
- Bedrooms5
- Full Bathrooms4
- Half Bathrooms1
- Sqr Footage5328
- Lot Size0.325 Acres
Data Source:
North Texas Real Estate Info Systems (NTREIS)
Property Description
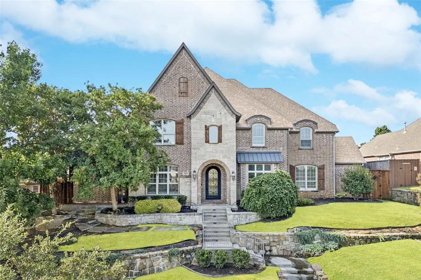
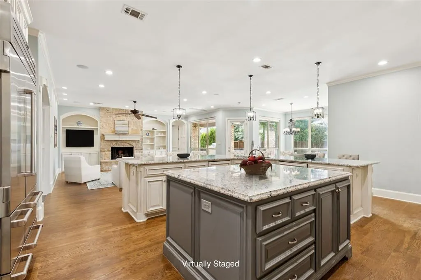
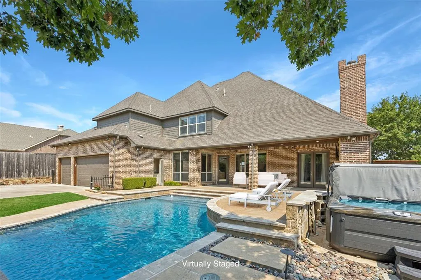
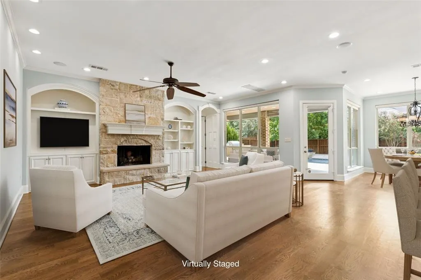
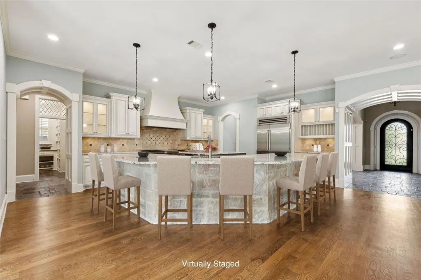
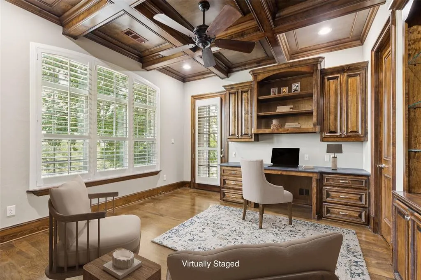
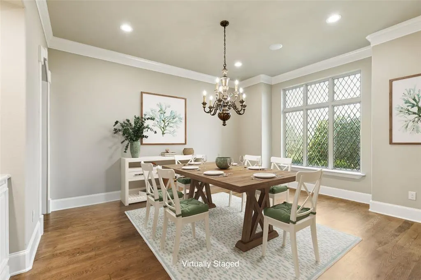
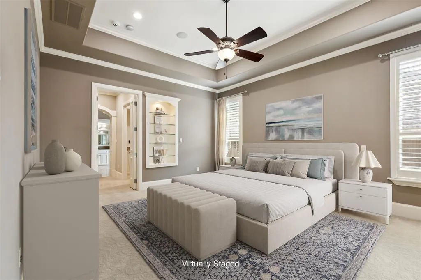
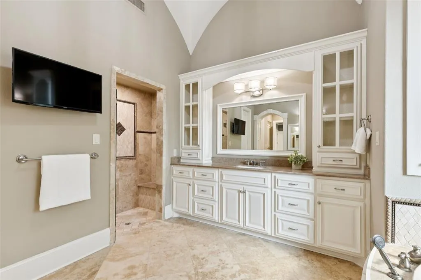
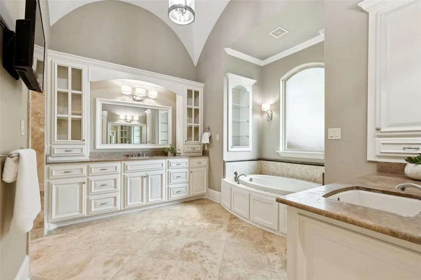
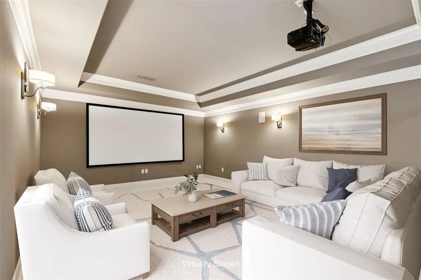
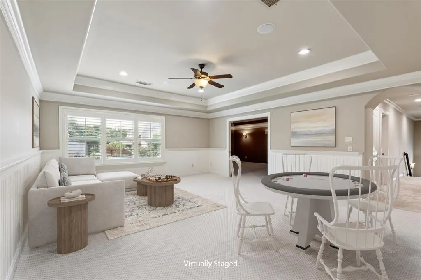
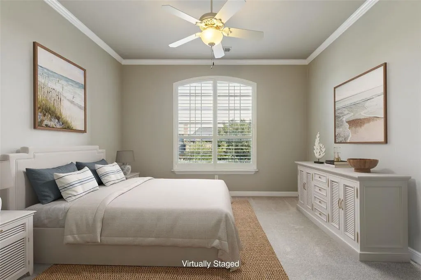
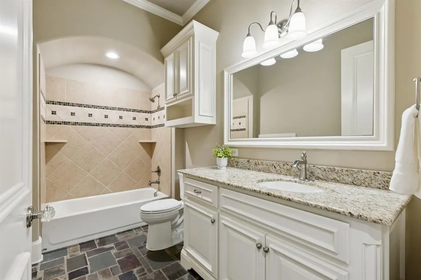
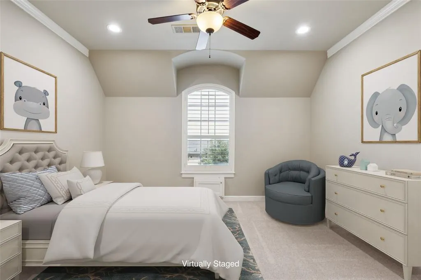
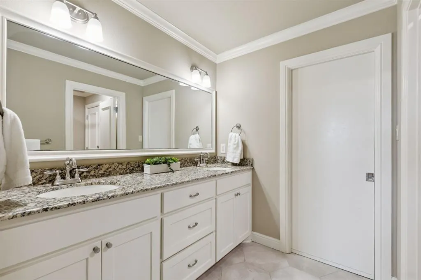
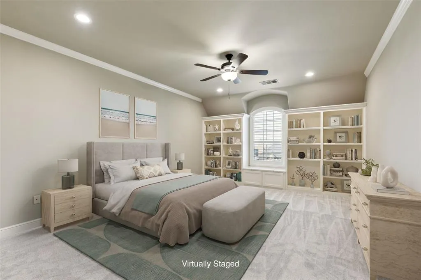
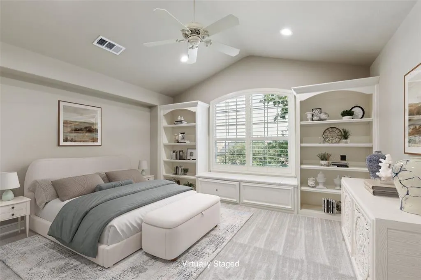
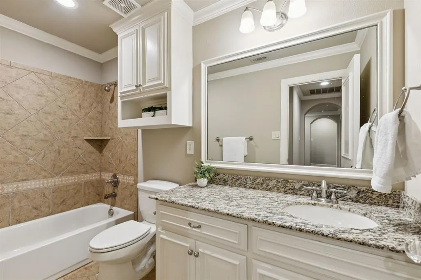
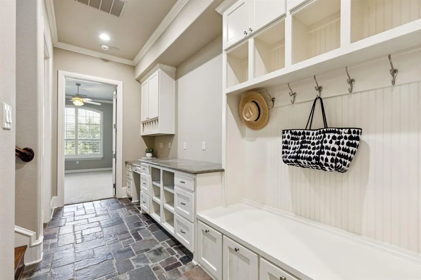
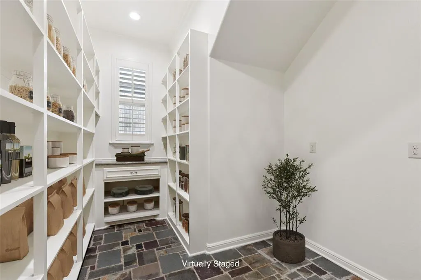
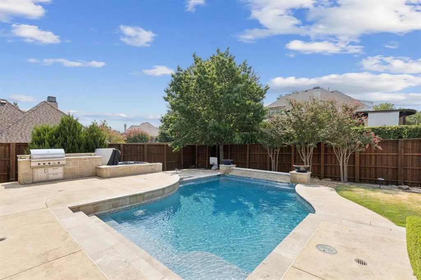
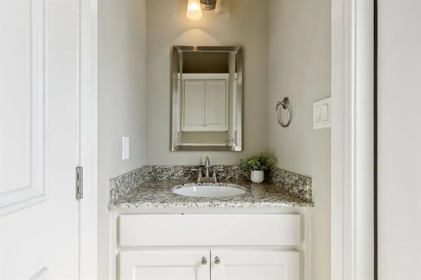
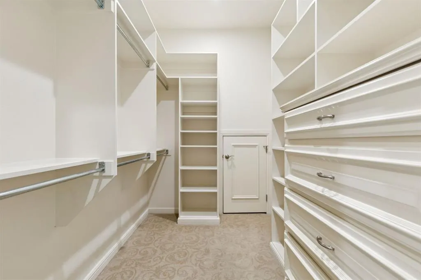
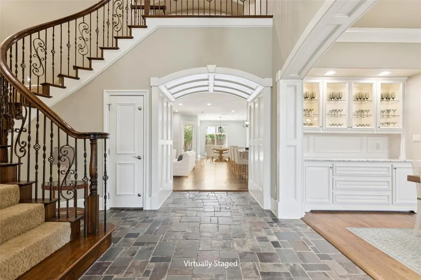
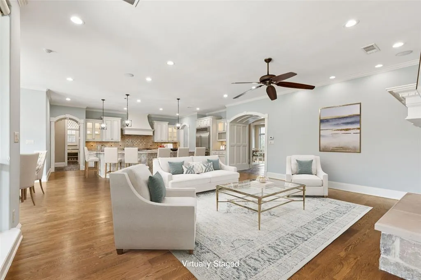
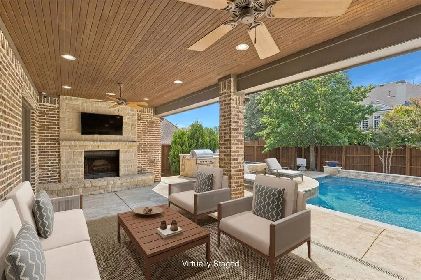
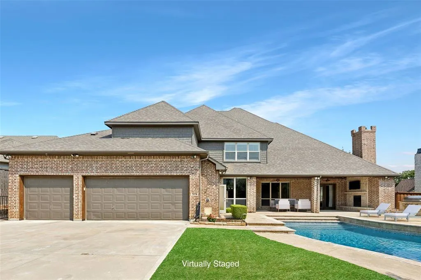
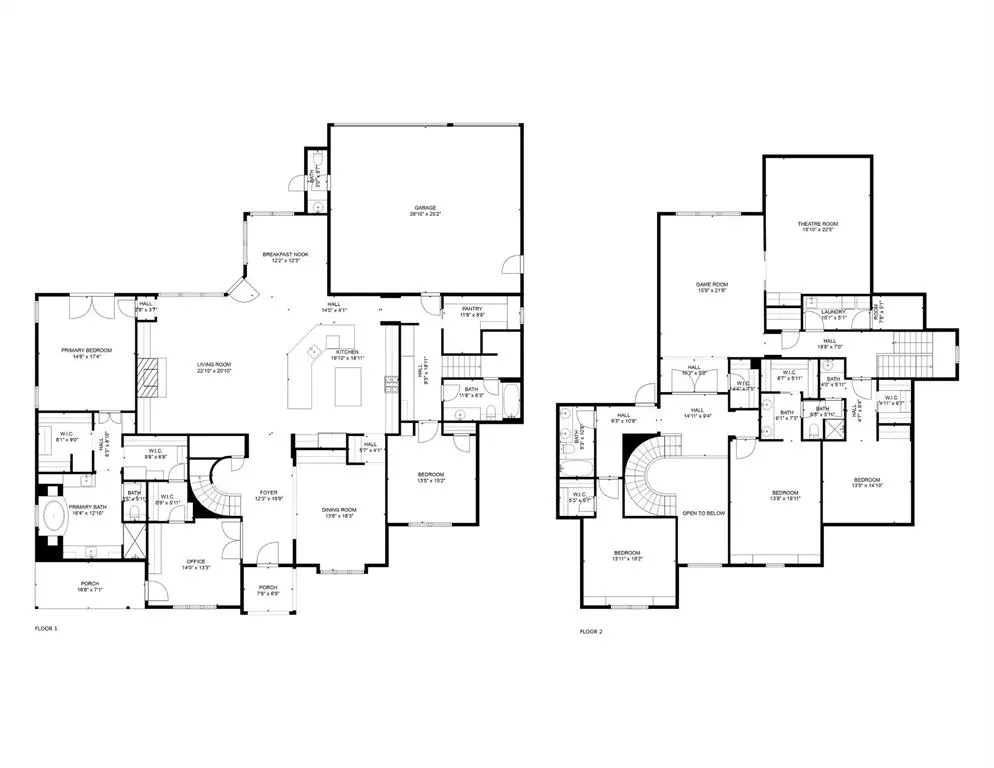
Beautifully designed with remarkable attention to detail, this Castle Hills home offers over 5,300 square feet of living space on a landscaped 0.325-acre lot. The flexible floor plan includes five bedrooms plus a private office, elegant dining areas, a spacious game room, and a fully equipped media room. The gourmet kitchen is the centerpiece of the home with built-in refrigerator, commercial-grade range, double ovens, expansive island, and walk-in pantry. It flows seamlessly into the family room with stone fireplace and views of the backyard. The primary suite on the main level is a private retreat featuring dual vanities, soaking tub, separate shower, and a generous walk-in closets with secondary washer and dryer connections. Highlights include hardwood and stone floors, wainscoting, decorative lighting, granite counters, multiple staircases, and a 3-car garage with alley access. Smart wiring, built-ins, and abundant storage add to the home’s functionality. Outdoor living is exceptional with a sparkling pool, outdoor shower, covered patio, built-in grill, and full outdoor living center—perfect for entertaining or relaxing. The landscaped yard offers privacy and plenty of space to enjoy year-round. Located in the desirable Castle Hills community, residents enjoy access to walking trails, lakes, parks, golf, tennis, and a vibrant town center with shops and dining. Zoned to Lewisville ISD schools, this property combines luxury, comfort, and convenience in one of North Texas’ premier neighborhoods.
| Elementary School |
|---|
| Castle Hills Elementary School |
| Price History | |
|---|---|
| 2/13/2026 | Listed $1,650,000 |
| 3/9/2026 | 5$1,575,000 |
General Features
| Heating | Central,Natural Gas |
|---|---|
| Cooling | Ceiling Fan(s),Central Air,Electric |
| Utilities | Alley,Cable Available,City Sewer,City Water,Curbs |
| Possession | Closing/Funding |
| Roof | Composition |
| Appliances | Built-in Gas Range,Built-in Refrigerator,Commercial Grade Range,Dishwasher,Disposal,Gas Cooktop,Ice Maker,Double Oven,Plumbed For Gas in Kitchen |
| Assoc Fees | 1360 |
| Number of Garage Spaces | 3 |
| School District | Lewisville ISD |
| HOA Fee Includes | Management Fees |
| Pool Y/N | Yes |
| Year Built | 2010 |
| Architectural Style | Traditional |
| Levels | Two |
| Will Subdivide | No |
| Property Subtype | Single Family Residence |
| Subdivision Name | Castle Hills Ph II Sec C |
| Transaction Type | For Sale |
| Occupant Type | Vacant |
| County | Denton |
| Property Type | Residential |
| Construction Materials | Brick |
| Association Fee Frequency | Annually |
| Year Built Details | Preowned |
| HOA Type | Mandatory |
| Full Baths | 4 |
| Status | Active |
| Directions | GPS |
| City | Lewisville |
| Elementary School Name | Castle Hills |
| High School | Hebron |
| Elementary School | Castle Hills |
| Virtual Tour URL Unbranded | https://www.propertypanorama.com/instaview/ntreis/21163476 |
| Standard Status | Active |
| Listing Terms | Cash,Conventional |
Interior Features
| Interior Features | Built-in Features,Cable TV Available,Decorative Lighting,Double Vanity,Eat-in Kitchen,Flat Screen Wiring,Granite Counters,High Speed Internet Available,Kitchen Island,Multiple Staircases,Natural Wood |
|---|---|
| Flooring | Carpet,Ceramic Tile,Stone,Wood |
| Fireplace Features | Family Room,Gas,Outside |
| Fireplaces Total | 2 |
| Dining Areas | 2 |
| Living Areas | 3 |
| Room Count | 18 |
| Half Baths | 1 |
| Lock Box Type | Combo |
| Total Bedrooms | 5 |
| Total Baths | 5 |
| Window Features | Shutters |
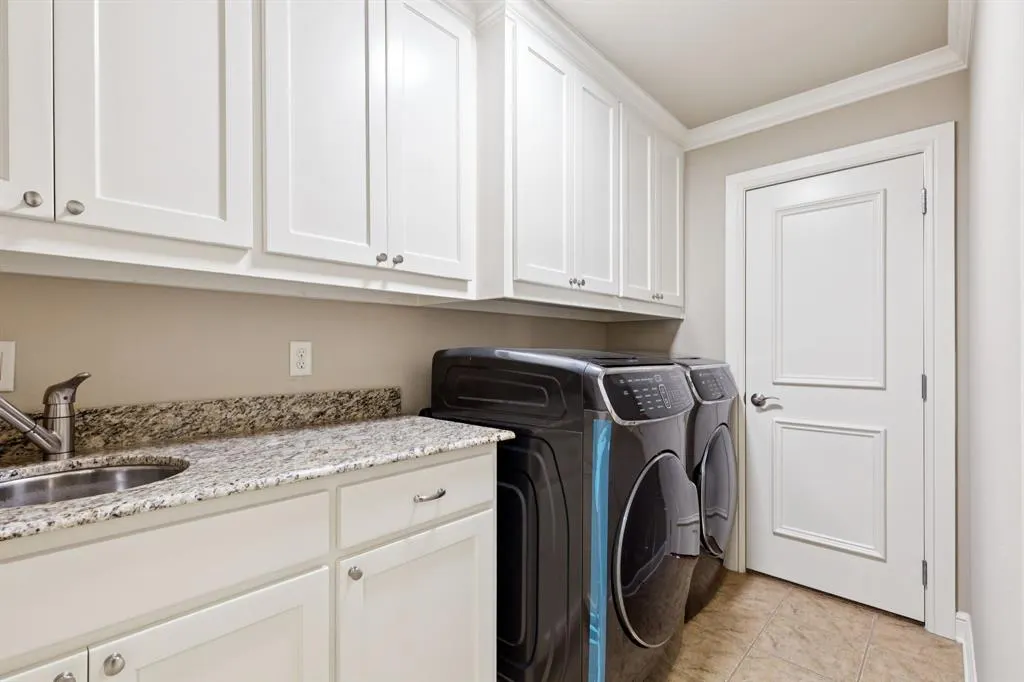
| Laundry Features | Utility Room,Full Size W/D Area |
Exterior Features
| Exterior Features | Attached Grill,Covered Patio/Porch,Rain Gutters,Lighting,Outdoor Grill,Outdoor Living Center,Outdoor Shower,Private Yard |
|---|---|
| Lot Features | Interior Lot,Landscaped |
| Fencing | Wood |
| Soil Type | Unknown |
| Garage Length | 28 |
| Garage Width | 25 |
| Parking Features | Additional Parking,Alley Access,Garage,Garage Faces Rear |
| Lot Size | Less Than .5 Acre (not Zero) |
| Covered Spaces | 3 |
| Foundation | Slab |
| Pool Features | Gunite,In Ground,Outdoor Pool |
| Lot Size Area | 0.3250 |
| Lot Size Units | Acres |
| Structural Style | Single Detached |
| Garage Y/N | Yes |
| Lot Size Square Feet | 14157.0000 |
| Lot Size Acres | 0.3250 |
| Patio And Porch Features | Covered |
| Attached Garage Y/N | Yes |
Amenities
- Foreclosure
- Views
- Short Sale
- New Construction
- Adult 55+
- Lease To Own
- No HOA Fees
- Furnished
- Primary On Main
- Air Conditioning
- Seller Finance
- Green
- Fixer Upper
- Horse
- Golf
- Fireplace
- Deck
- Garage
- Basement
- Pool
Property vs Single Family Average in 75056
Price
Year Built
Visits
 © 2026 North Texas Real Estate Information Systems, Inc. All rights reserved. Disclaimer: All information deemed reliable but not guaranteed and should be independently verified. All properties are subject to prior sale, change or withdrawal. Neither listing broker(s) nor Dallas - Ft Worth shall be responsible for any typographical errors, misinformation, misprints and shall be held totally harmless. The database information herein is provided from and copyrighted by the North Texas Real Estate
 Information should be deemed reliable but not guaranteed, all representations are approximate, and individual verification is recommended. Copyright ©2017 All rights reserved.
