
Views
Address
412 W Morton Street # Lot 1 And 2, Denison, TX
Price
$ 895,000
Property Attributes
- MLS#21375464
- TypeSingle Family
- Listing Status Active
- CountyGRAYSON
- CityDenison
- NeighborhoodOtp Denison
- Zip75020
- StyleVictorian
- Year Built1900
- Taxes$ 11344
- Price$ 895,000
- Bedrooms7
- Full Bathrooms6
- Half Bathrooms0
- Sqr Footage4732
- Lot Size0.934 Acres
Data Source:
North Texas Real Estate Info Systems (NTREIS)
Property Description
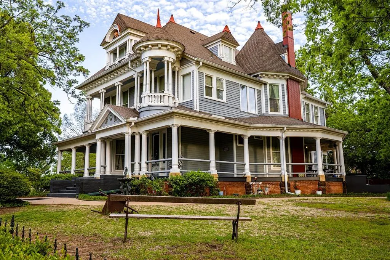
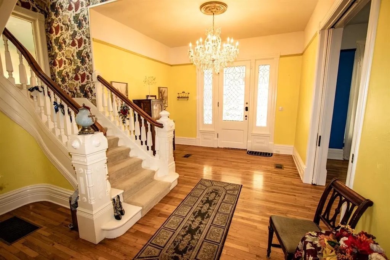
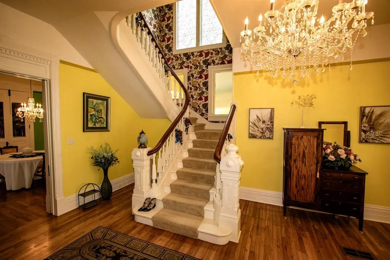
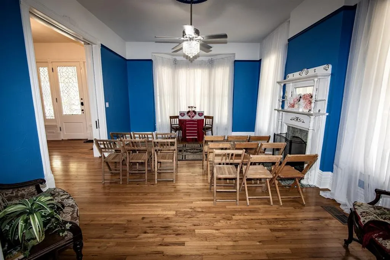
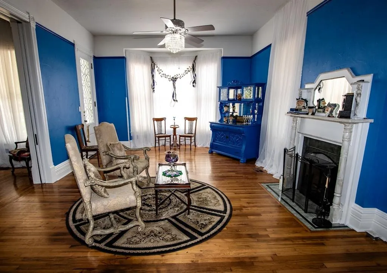
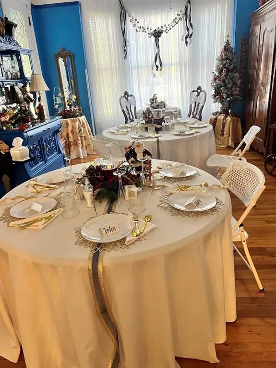
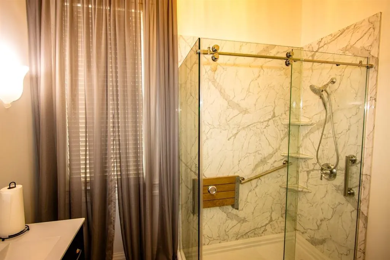
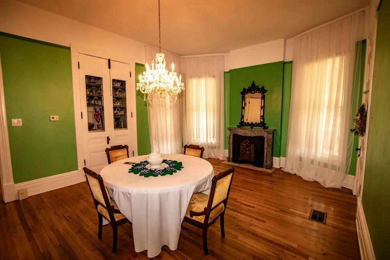
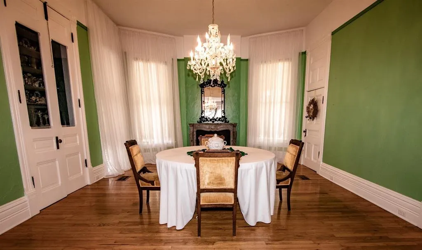
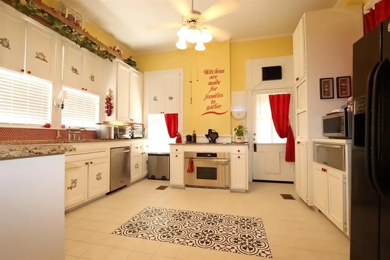
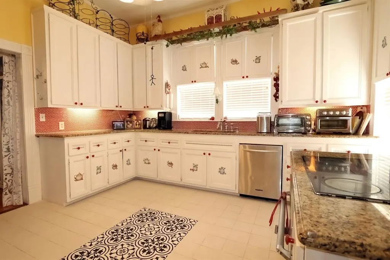
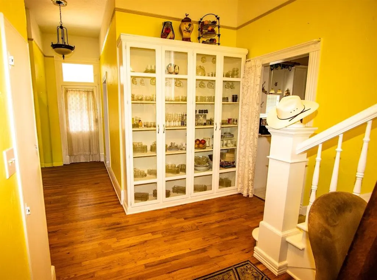
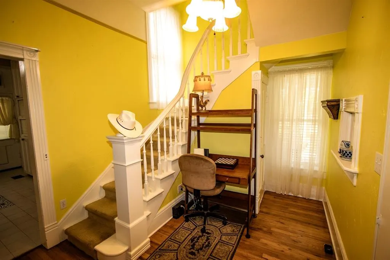
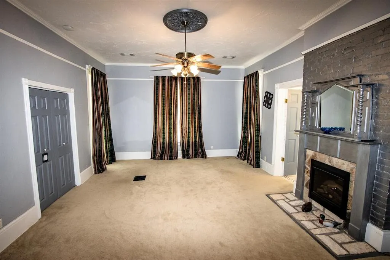
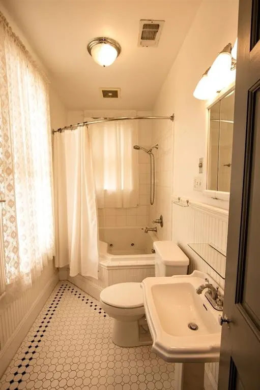
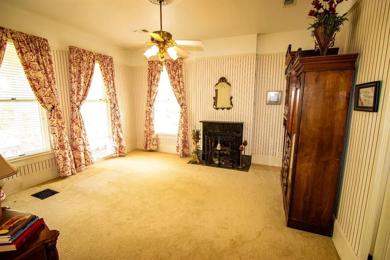
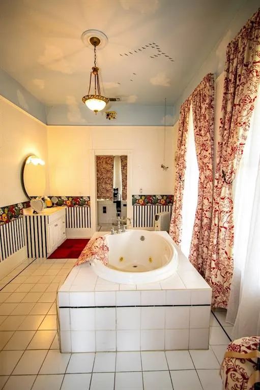
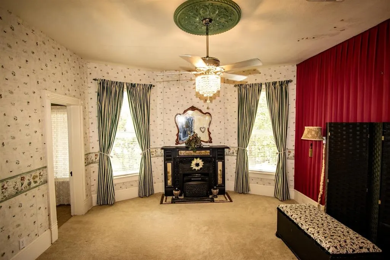
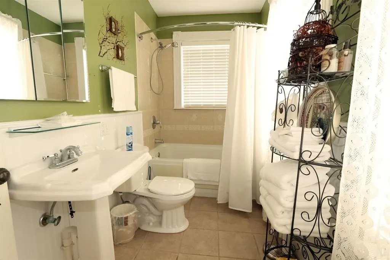
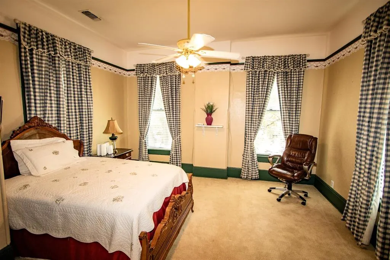
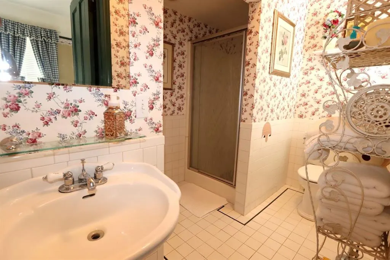
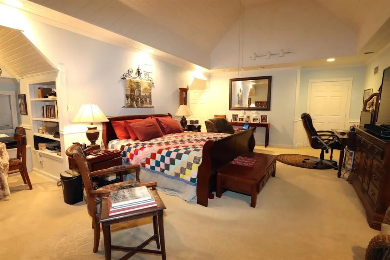
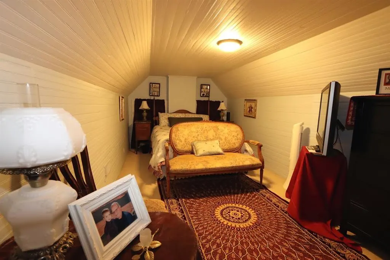
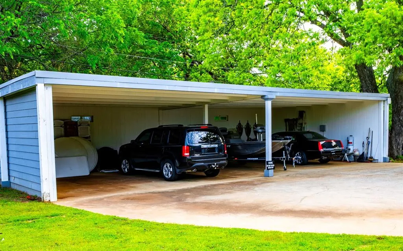
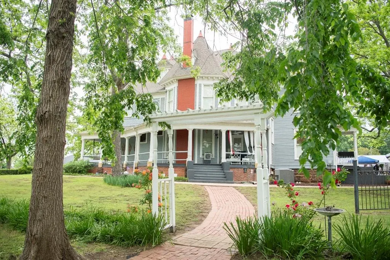
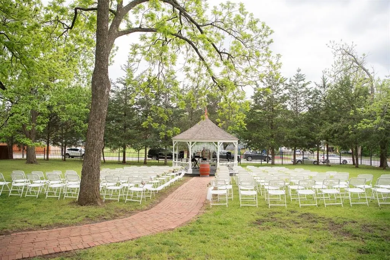
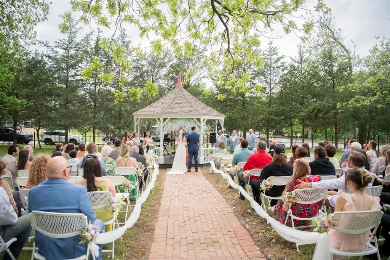
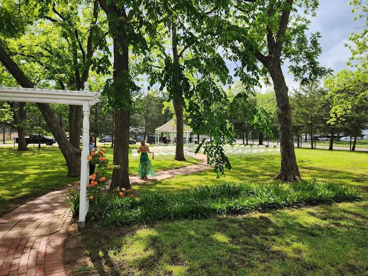
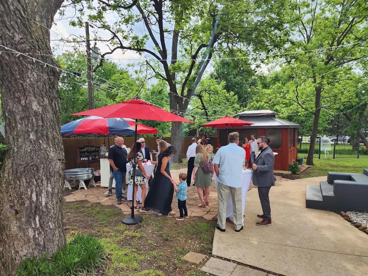
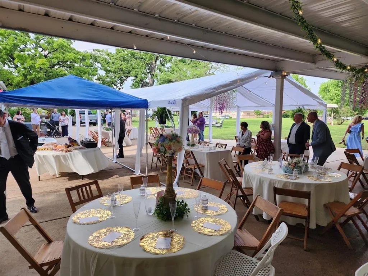
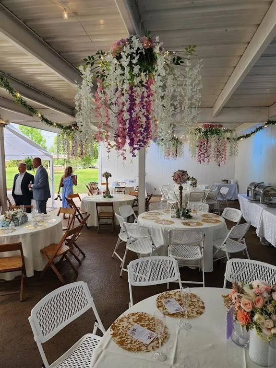
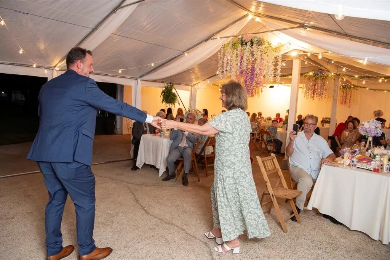
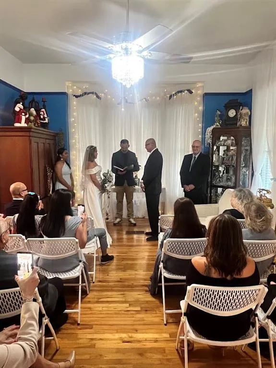
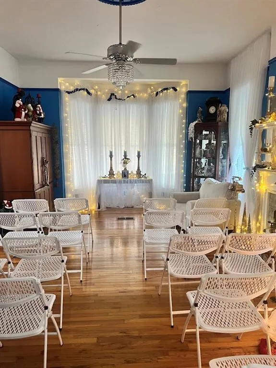
Own a piece of Denison history. This stunning 1900 Victorian mansion sits on approximately 1.5 acres spanning the entire 400 block of Morton Street and is just four blocks from downtown. With 4,732 square feet across three floors plus a walk-in basement, the property offers exceptional potential for residential or commercial use. The first floor features multiple freshly painted spaces, including a welcoming reception area with beveled glass entry, two living rooms with functional pocket doors, a formal dining room, an updated kitchen with new oven, a service entry and office area, and a bathroom with new walk-in shower, vanity, and paint. The second floor offers four ensuite guest rooms accessed by both the grand front staircase and the back service staircase. • North Bedroom (Honeymoon Room): Romantic theme, balcony access, large ensuite with Jacuzzi tub and walk-in shower • East Bedroom: Largest suite, guest favorite, recently painted, large Jacuzzi tub • West Bedroom: Cloth-covered accent wall, standard Jacuzzi tub, views of the east garden • South Bedroom: Charming ensuite with walk-in shower and views of both sides of the property The third floor includes a grand bedroom, two adjoining rooms, and a bathroom with washer and dryer hookups, ideal for families or an owner or operator residence. Outdoor features include a wrap-around porch, cozy sitting areas, cedar trees, a Victorian gazebo perfect for weddings, approximately thirteen producing pecan trees, a paver patio, and a four-person hot tub in a cedar cabana. The east side offers a large driveway, a four to six car carport that doubles as a reception pavilion, and a ten by ten storage shed. This property is suitable for residential or commercial use with endless possibilities including a home, wedding venue, bed and breakfast, Airbnb, restaurant, bar, art gallery, rental property, or a combination of these. Serious, qualified buyers only. Call for a private showing.
| Price History | |
|---|---|
| 9/4/2026 | Listed $895,000 |
General Features
| Heating | Central,Natural Gas,Zoned |
|---|---|
| Cooling | Central Air,Electric,Zoned |
| Utilities | City Sewer,City Water,Electricity Available,Electricity Connected |
| Possession | Closing/Funding |
| Roof | Composition |
| Appliances | Dishwasher,Disposal,Electric Range,Electric Water Heater,Microwave |
| School District | Denison ISD |
| Year Built | 1900 |
| Architectural Style | Victorian |
| Levels | Three Or More |
| Unexempt Taxes | 11344 |
| Will Subdivide | Subdivided |
| Unit Number | Lot 1 and 2 |
| Property Subtype | Single Family Residence |
| Subdivision Name | Otp Denison |
| Transaction Type | For Sale |
| Carport Spaces | 4 |
| County | Grayson |
| Property Type | Residential |
| Security Features | Carbon Monoxide Detector(s),Security Lights,Smoke Detector(s) |
| Construction Materials | Siding,Wood |
| Year Built Details | Preowned |
| HOA Type | None |
| Full Baths | 6 |
| Status | Active |
| Directions | Take HWY 75 North and exit Morton Street (exit #69). Drive approximately 4 miles and it will be on the right. |
| City | Denison |
| High School | Denison |
| Virtual Tour URL Unbranded | https://www.propertypanorama.com/instaview/ntreis/21375464 |
| Standard Status | Active |
Interior Features
| Interior Features | Built-in Features,Cable TV Available,Chandelier,Decorative Lighting,Granite Counters,High Speed Internet Available,Multiple Staircases,Pantry,Walk-In Closet(s),Wired for Data |
|---|---|
| Flooring | Carpet,Ceramic Tile,Hardwood |
| Basement Y/N | Yes |
| Fireplace Features | Electric,Gas |
| Fireplaces Total | 6 |
| Dining Areas | 1 |
| Living Areas | 2 |
| Room Count | 20 |
| Lock Box Type | Combo |
| Total Bedrooms | 7 |
| Total Baths | 6 |
Exterior Features
| Exterior Features | Covered Patio/Porch,Private Entrance,Private Yard |
|---|---|
| Lot Features | Acreage |
| Fencing | Metal,Wood |
| Parking Features | Carport |
| Lot Size | .5 to < 1 Acre |
| Covered Spaces | 4 |
| Foundation | Pillar/Post/Pier |
| Pool Features | Cabana,Separate Spa/Hot Tub |
| Lot Size Area | 0.9340 |
| Lot Size Units | Acres |
| Structural Style | Single Detached |
| Lot Size Square Feet | 40685.0400 |
| Lot Size Acres | 0.9340 |
Amenities
- Foreclosure
- Views
- Short Sale
- New Construction
- Adult 55+
- Lease To Own
- No HOA Fees
- Furnished
- Primary On Main
- Air Conditioning
- Seller Finance
- Green
- Fixer Upper
- Horse
- Golf
- Fireplace
- Deck
- Garage
- Basement
- Pool
Property vs Single Family Average in 75020
Price
Taxes
Year Built
 © 2026 North Texas Real Estate Information Systems, Inc. All rights reserved. Disclaimer: All information deemed reliable but not guaranteed and should be independently verified. All properties are subject to prior sale, change or withdrawal. Neither listing broker(s) nor Dallas - Ft Worth shall be responsible for any typographical errors, misinformation, misprints and shall be held totally harmless. The database information herein is provided from and copyrighted by the North Texas Real Estate
 Information should be deemed reliable but not guaranteed, all representations are approximate, and individual verification is recommended. Copyright ©2017 All rights reserved.
